Business feature · Trendsetter Homes, Perth
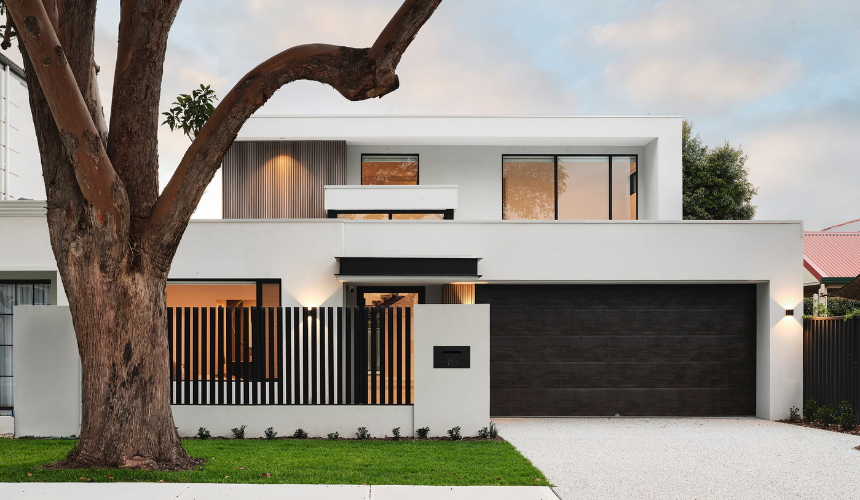
A good design brief starts with observation. Before choosing a facade or collecting kitchen finishes, it helps to look at the small things a home needs to accommodate: the morning rush, working from home, a shared dinner, or finding a quiet corner when everyone else is busy.
Those details turn an abstract idea of a dream home into a set of useful design questions. Where does the household naturally gather? Which activities need separation? How should the kitchen connect to outdoor entertaining? What needs to be within easy reach?
For Perth homeowners exploring those questions, Trendsetter Homes brings custom home design, construction and interior architecture together within one team.
Start with the routine, then draw the room
It is easy to describe a home as a list of rooms. A more informative brief describes what happens in them.
A home office, for example, might need to support uninterrupted calls while family life carries on nearby. An entertaining space might need a comfortable connection between cooking, dining and the garden. These are questions about relationships between spaces as much as their individual size.
Trendsetter’s design process begins with consultations about the homeowner’s lifestyle, preferences and requirements. The team develops floor plans from that brief, considering room layouts, circulation and connections between indoor and outdoor areas. Reviews and revisions give homeowners a way to refine those decisions as the design develops.
Keep the original thinking connected to the build
A drawing records a decision, but it does not always explain the reason behind it. Keeping the design intent accessible during construction matters when details need to be resolved on site.
Trendsetter manages both design and construction in-house. Its site supervisors work with the designers during the build, coordinating trades and overseeing the translation of plans into the physical home. That continuity gives the people constructing the house a connection to the brief that shaped it.
Treat the interior as part of the architecture
Materials and finishes influence how a home looks, while lighting, acoustics and the arrangement of internal spaces influence how it feels to use.
Trendsetter’s interior architecture service considers these elements alongside fixtures and finishes. The interior specialist works with homeowners on the character and function of their spaces, connecting those choices with the wider design. A room can then be considered as a complete environment, rather than a floor plan waiting to be decorated.
Use a portfolio to ask better questions
Looking through completed projects is most useful when it helps clarify priorities. Notice how windows frame views, how shared rooms connect, and where a design creates privacy. Then ask which of those relationships would suit your own household.
Trendsetter’s portfolio includes custom homes in Ardross, Nedlands and Mount Lawley. These provide a starting point for exploring different architectural directions and discussing what belongs in a new brief.
To explore the approach and see examples, visit Trendsetter Homes — luxury custom home builders in Perth .
Service details are drawn from Trendsetter Homes’ Design, Build & Interior overview .